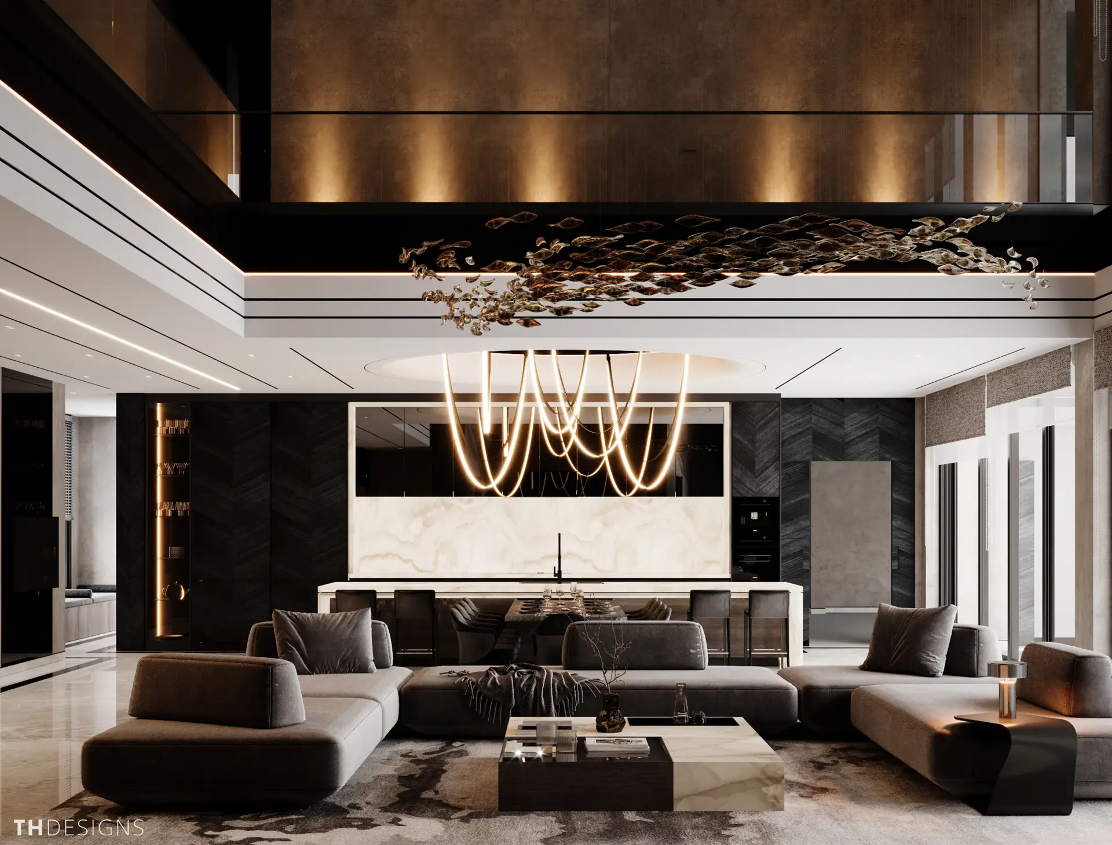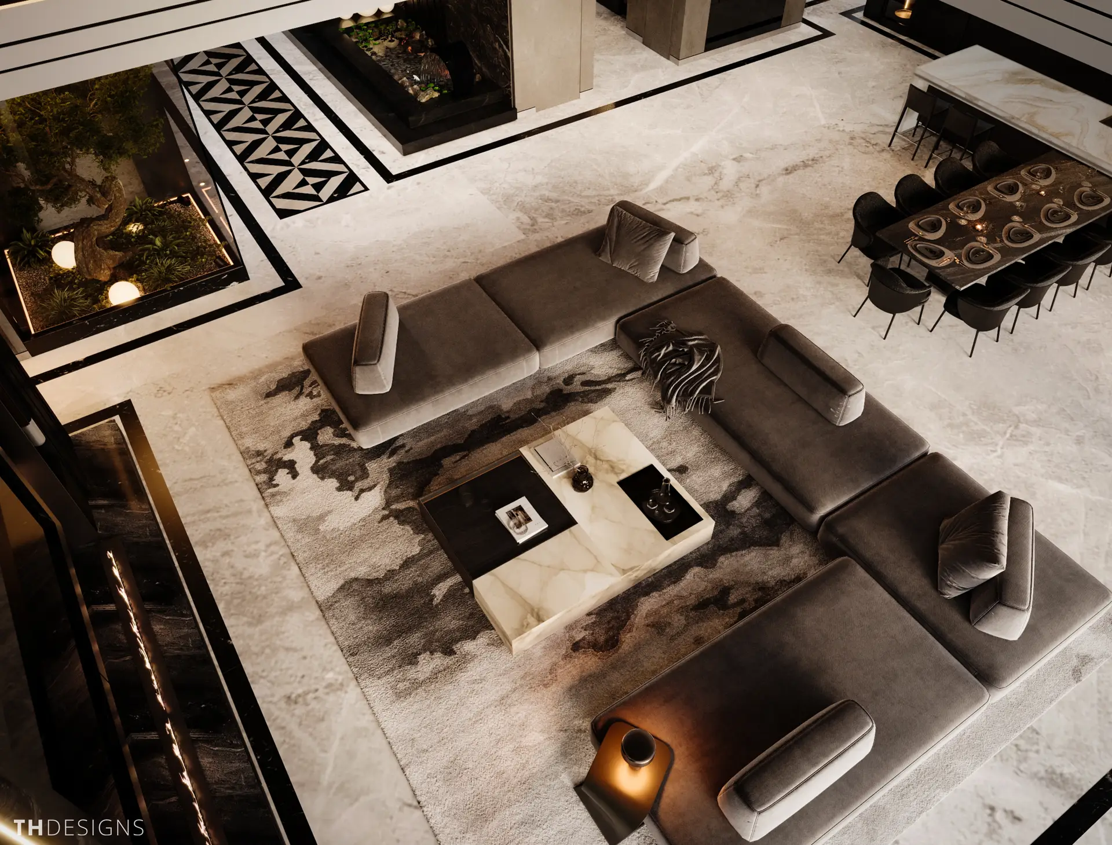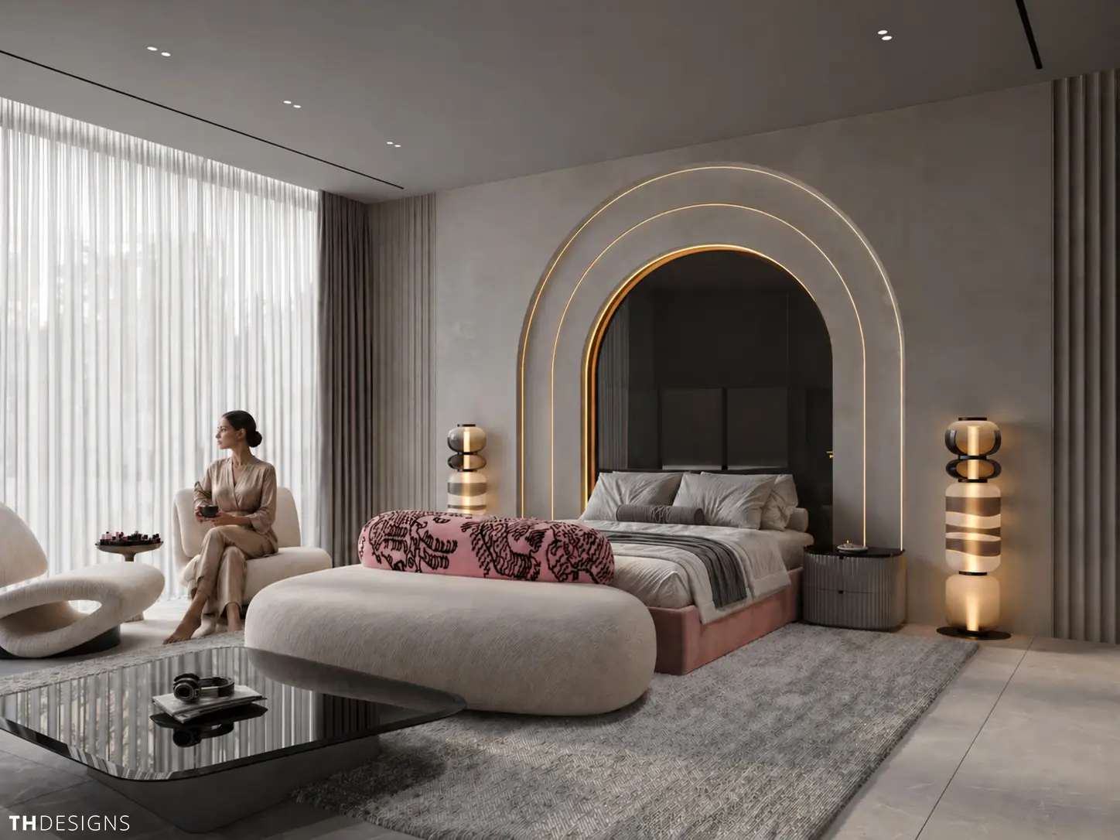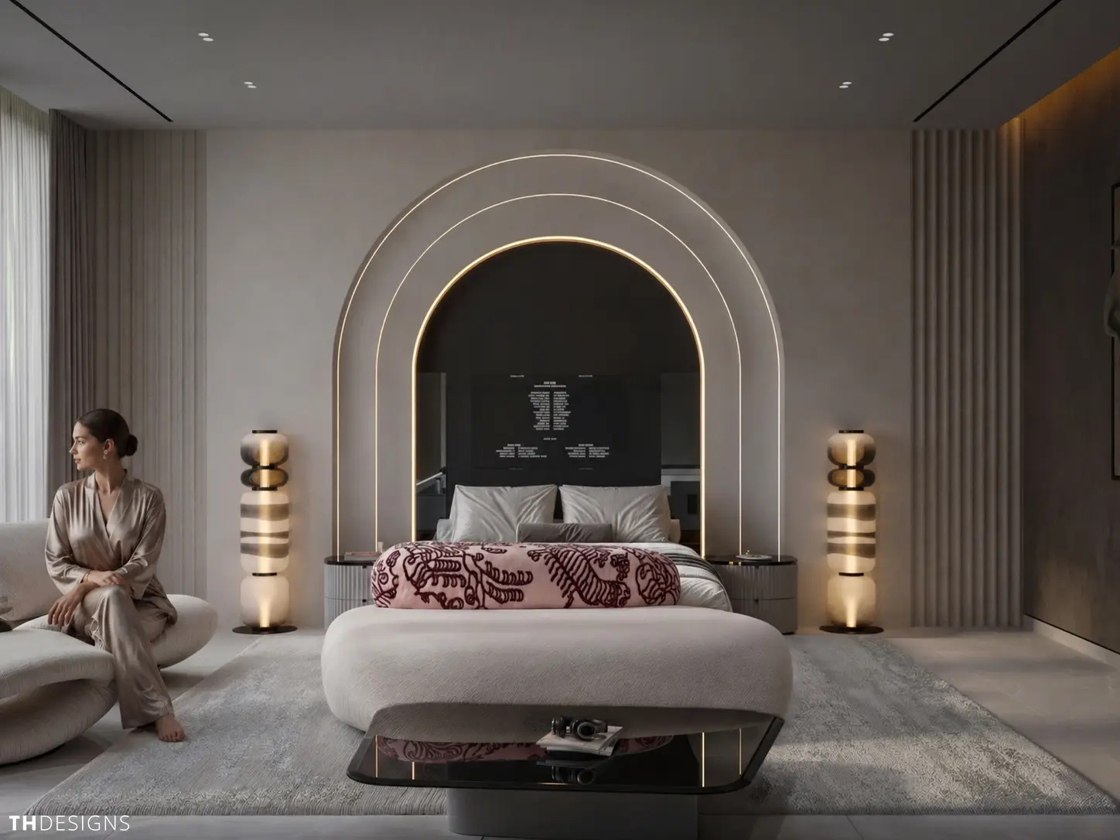

Working with Tony and THDesigns has been an incredible experience from start to finish. Tony is an exceptionally talented designer with a remarkable eye for detail, style, and functionality.
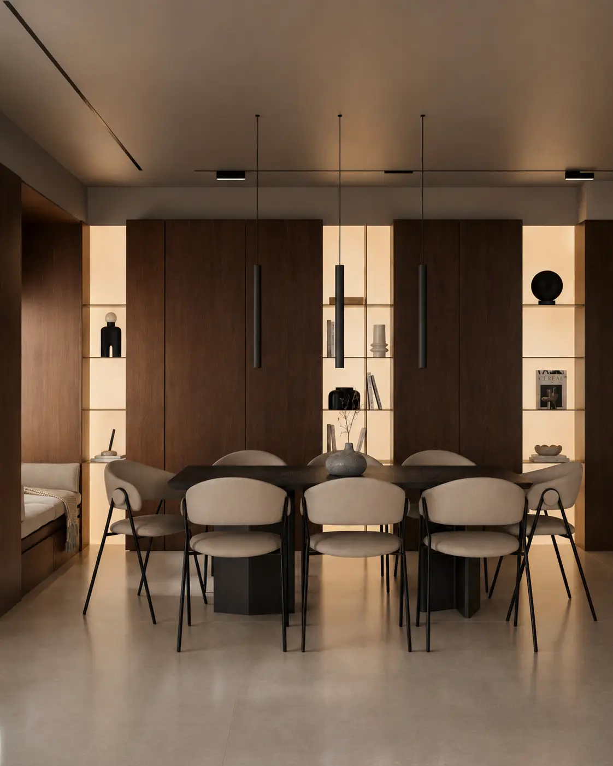
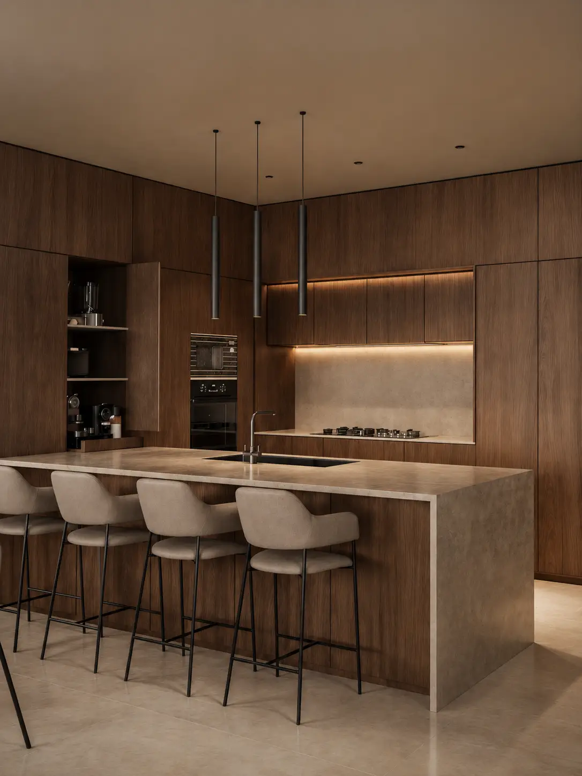
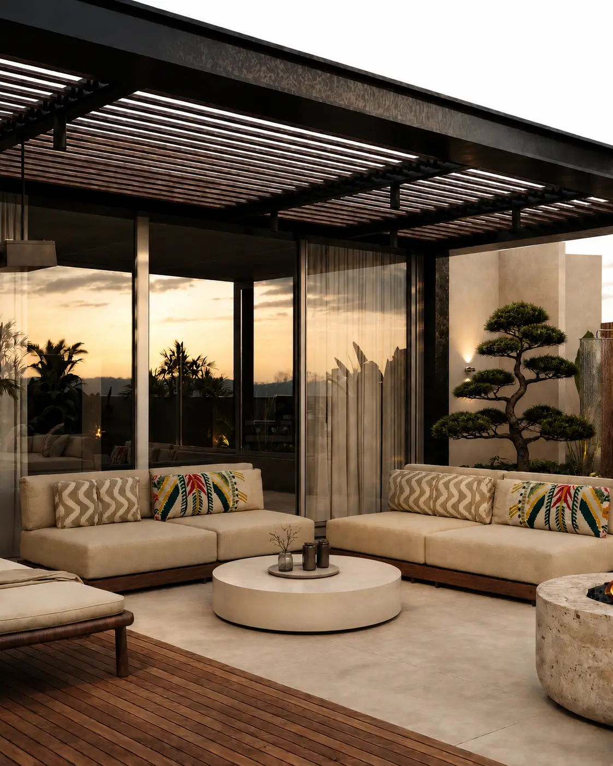
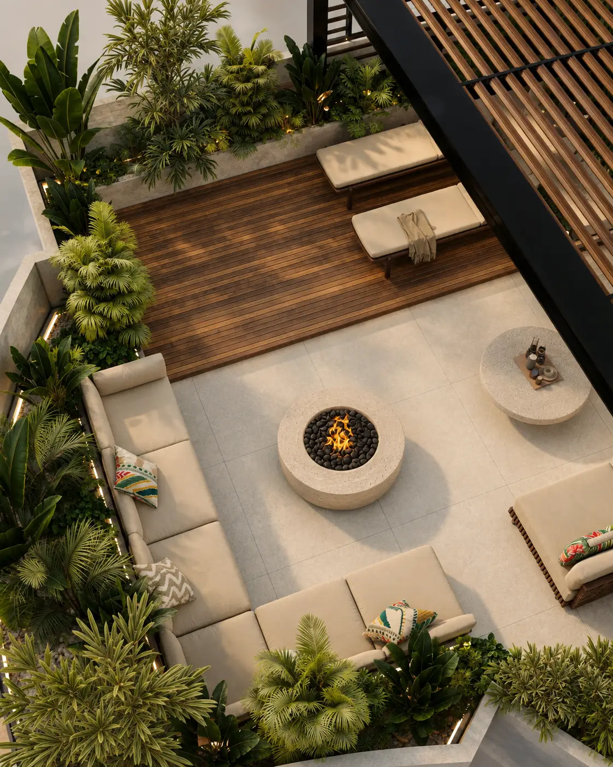
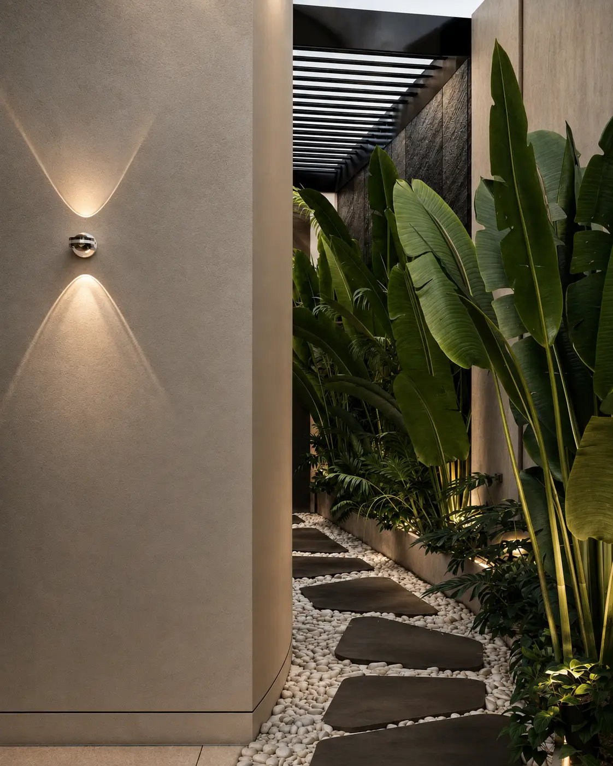
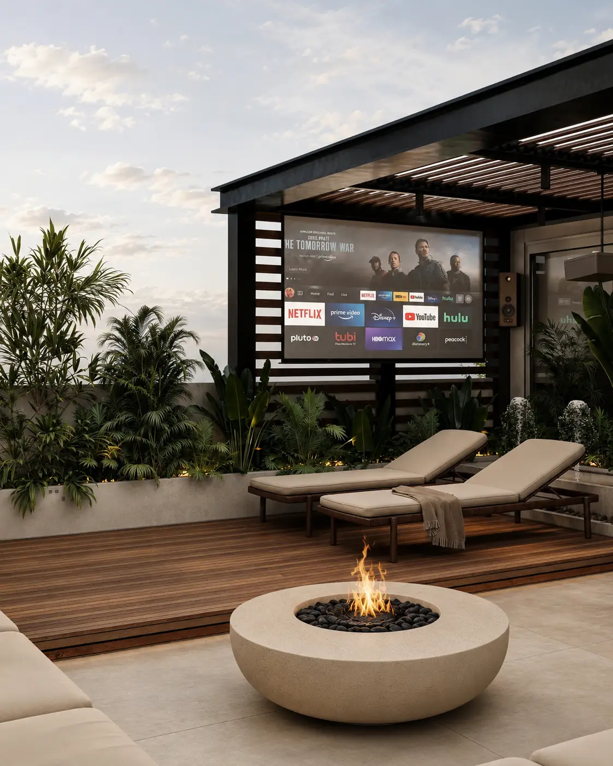
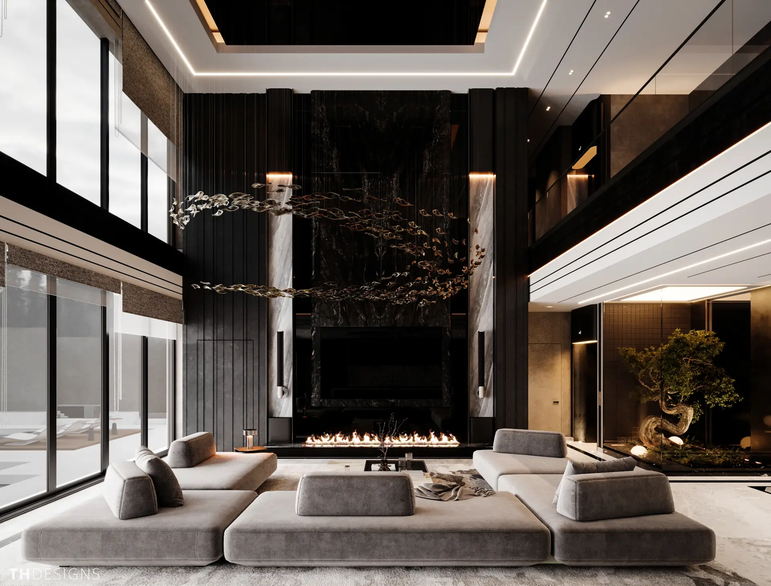
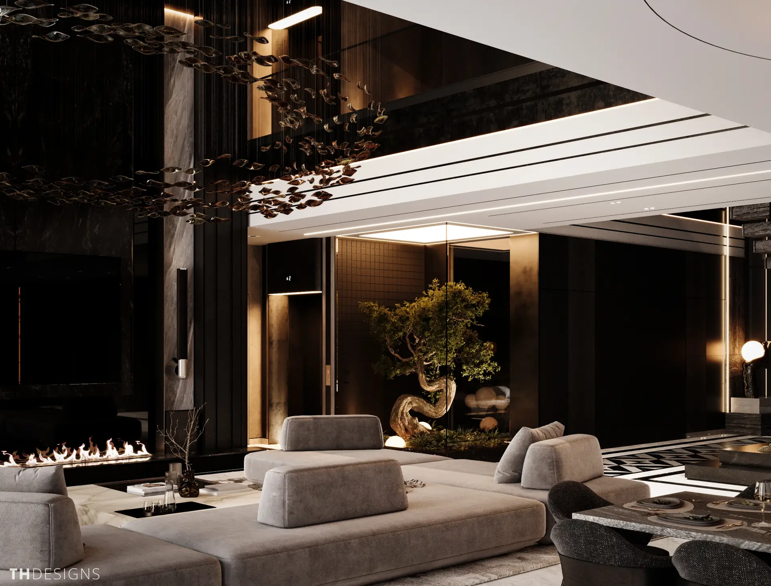
Although our home is still under construction, we are already blown away by his vision. The renderings are absolutely spectacular, and the 3D designs he created are truly top-notch. He brought every space to life in a way that allowed us to fully envision our future home, from the pool to every room and outdoor living area.
One of our favorite parts of the process has been sharing Tony’s renderings with family and friends. They are so realistic and captivating that it has become like a movie night in our house—we gather on the couch, put the renderings up on the screen, and watch them together while eating popcorn. Everyone is amazed by the level of detail, creativity, and thoughtfulness behind every design.
Tony and the THDesigns team have made the process enjoyable and exciting. Their creativity, professionalism, organization, and ability to transform ideas into stunning designs have exceeded our expectations. The team has been responsive, professional, and consistently on time throughout the process.
We are counting down the days until we see the finished product and are so grateful to have Tony guiding us on this journey. We have already invited him to our grand opening party and hope he can make the trip from Egypt to experience his incredible work in person. It will be such a special moment to see the vision he created come to life.
Tony has been an absolute pleasure to work with, and his work is truly Architectural Digest-worthy. We highly recommend Tony and THDesigns to anyone looking for a world-class design team that combines creativity, vision, professionalism, and an unmatched attention to detail.
Response from the owner
Response from the owner 2 months ago
Thank you for such generous words. On behalf of THDESIGNS, we'd like to thank you and Mike for the trust you've placed in us, and we're proud that the outcome has lived up to your vision. Bringing your home to life has been a genuine pleasure, and we're delighted the designs have resonated so deeply with you, your family, and friends. Clients like you are the reason we do what we do, and THDESIGNS remains at your service, anytime. We're counting down the days alongside you and would be honored to celebrate at your grand opening. Thank you for your confidence in us, it means everything.
- Tony
Founder - THDESIGNS
Thank you for such generous words. On behalf of THDESIGNS, we'd like to thank you and Mike for the trust you've placed in us, and we're proud that the outcome has lived up to your vision. Bringing your home to life has been a genuine pleasure, and we're delighted the designs have resonated so deeply with you, your family, and friends. Clients like you are the reason we do what we do, and THDESIGNS remains at your service, anytime. We're counting down the days alongside you and would be honored to celebrate at your grand opening. Thank you for your confidence in us, it means everything.
- Tony
Founder - THDESIGNS